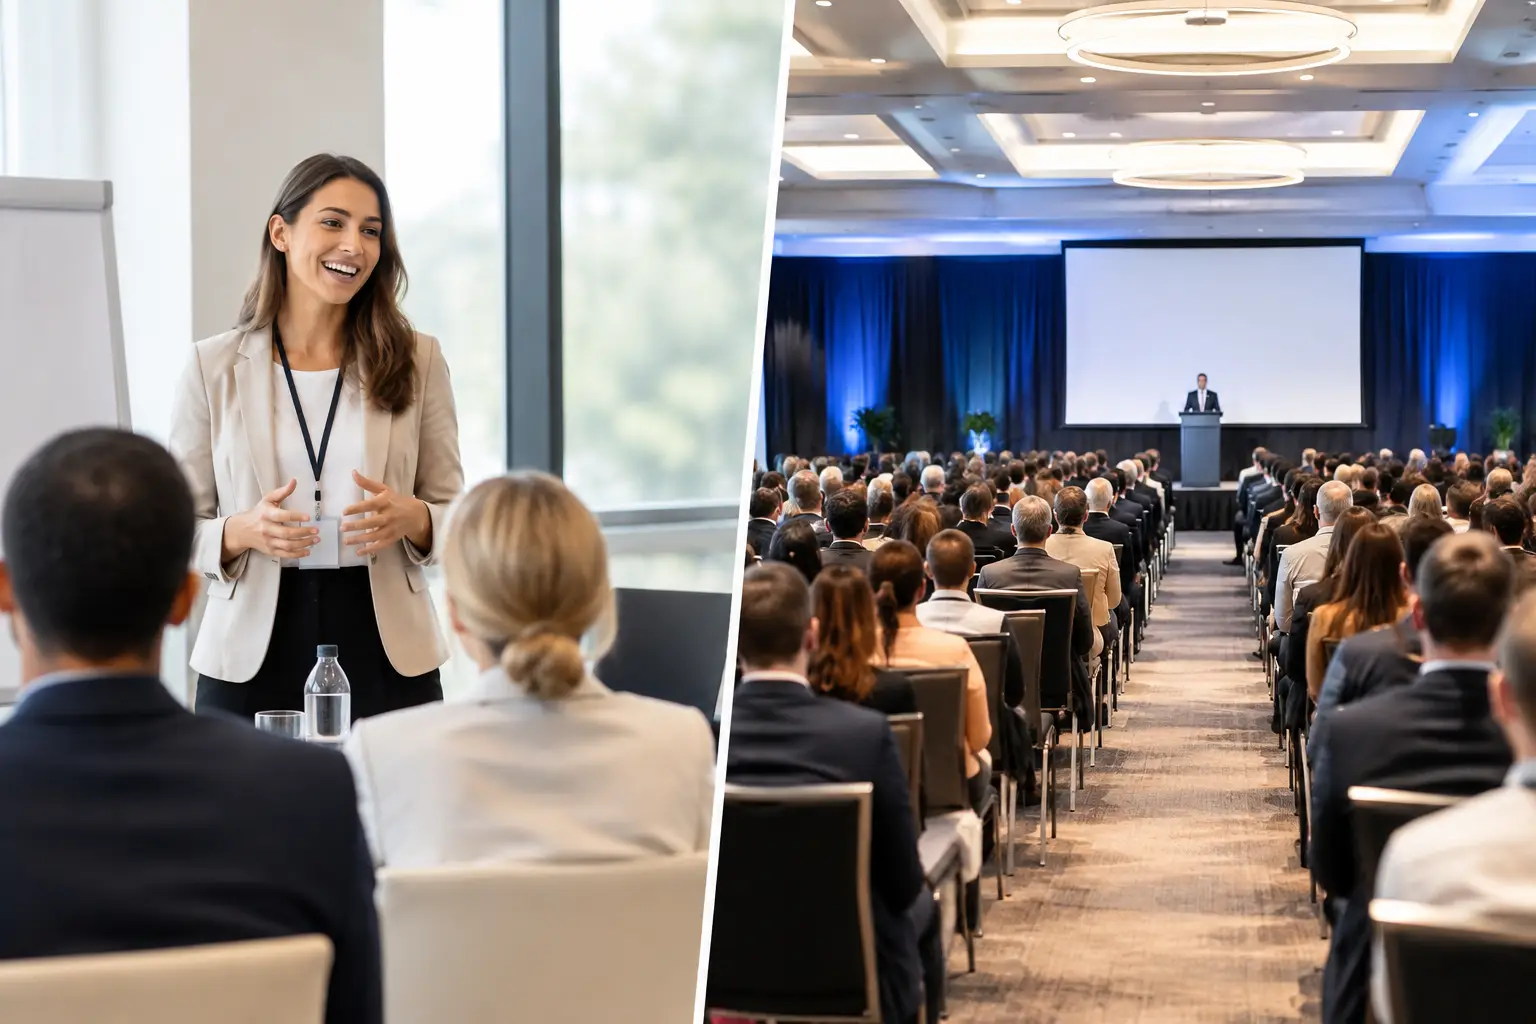
A room can be the difference between a focused meeting and a day spent trying to see past someone’s laptop screen. The best corporate room layouts give every guest a clear purpose, whether they are there to make decisions, learn new skills, meet clients or celebrate a team achievement. Before choosing a layout, consider what needs to happen in the room – not simply how many chairs it will hold.
For business events in Shoreham-by-Sea, Brighton and across Sussex, this practical point matters. A productive board meeting needs privacy and conversation. A training day needs sightlines, writing space and regular breaks. A networking event needs room to move. Planning the layout around the agenda helps your guests feel comfortable and keeps the day running to time.
Start with the purpose of the event
Begin with the question your guests should be able to answer at the end of the day. If the aim is discussion, choose a format where everyone can see and speak to one another. If a presenter is leading the session, make the front of the room unmistakable and allow enough space for a screen, flipchart or display equipment. If colleagues are meeting informally, avoid filling the room with fixed rows that make conversation feel overly formal.
Guest numbers are equally important, but capacity is not the whole story. A room set for 40 theatre-style guests feels very different from the same room arranged with tables for 40 delegates. Tables require more floor space, while cabaret seating creates room for conversation but can leave some guests facing away from the speaker. There is no single best option – it depends on how interactive the session needs to be.
It is also worth allowing for arrivals, catering and comfort. Guests need an uncluttered route from the entrance to their seats, and staff need access for tea, coffee and lunch without walking through a presentation. Where an event includes a private bar or an evening reception, a layout that works at 9am may need to change later in the day.
Corporate room layouts for common business events
Boardroom layout for decisions and discussion
A boardroom layout places guests around one central table, making it a natural choice for management meetings, interviews, planning sessions and client conversations. Everyone can make eye contact, documents can be shared easily and the format gives each attendee an equal place in the discussion.
This works particularly well for smaller groups, usually up to around 20 depending on the size of the tables and the space required for presentation equipment. It is less suitable for a speaker-led event with a larger audience, as some guests may have their back or side to the screen. If presentations are part of the meeting, leave one end of the room open for the presenter and test the view from every seat before guests arrive.
Theatre layout for presentations and talks
Theatre seating uses rows of chairs facing a focal point. It is the most efficient layout where the priority is fitting in a larger audience for presentations, awards, briefings or guest speakers. With no tables taking up floor space, guests can enter and leave more easily, and the presenter has a clear audience in front of them.
The trade-off is that theatre layout is less practical for detailed note-taking, laptops and group work. It suits shorter sessions or agendas with regular breaks. For a full-day conference, provide a comfortable refreshment area outside the seating rows and make sure there is sufficient space at the front for speakers, screens and any microphones required.
Cabaret layout for training and teamwork
Cabaret layout groups guests around round tables, usually facing towards a presentation area. It is a strong choice for workshops, staff training, team days and lunch presentations because delegates have a surface for notebooks, laptops and refreshments while still being able to talk to colleagues.
The key consideration is visibility. Guests seated with their backs to the speaker will need to turn their chairs, so avoid overfilling tables and make the front of the room clear. A little more space between tables also makes it easier for trainers to move around, answer questions and manage breakout exercises.
Classroom layout for learning sessions
Classroom layout uses rows of tables facing the front, often with one or two guests per table. It is useful for formal training, examinations, demonstrations and sessions where attendees need to write, use a laptop or follow printed materials.
This format feels more structured than cabaret and gives attendees personal working space. However, it uses more room per person and can discourage conversation. If your course includes both instruction and group tasks, ask whether tables can be rearranged at break time rather than expecting delegates to work around an unsuitable setup all day.
U-shape layout for interactive sessions
In a U-shape layout, tables are arranged around three sides of an open central area. It gives delegates a writing surface while helping everyone see one another, the presenter and any demonstration taking place in the middle. It is particularly useful for strategy sessions, workshops, team meetings and training where questions are expected.
The open end creates a natural presentation space, although this layout is best kept for small to medium-sized groups. For a large audience, it can use too much floor space and leave some attendees a long distance from the speaker. It also needs enough clear space for guests to get to their seats without disturbing others.
Plan the room around the full agenda
A well-organised room does more than position tables and chairs. Think through the guest journey from arrival to departure. Registration needs a clear table close to the entrance, but it should not create a bottleneck. Presentation materials need to be available without forming a queue. Water, stationery and charging points should be easy to reach rather than tucked behind the speaker.
Build in space for breaks from the outset. Refreshments served in the meeting room can work for a small group, but a busy training day often benefits from a separate area where guests can stretch their legs and continue conversations. This protects the meeting space and gives organisers time to prepare for the next session.
For hybrid meetings, test the practical details before the day. Check the Wi-Fi, decide where the camera will sit and ensure remote attendees can hear questions from around the room. A camera at the back of a theatre layout may capture the speaker well but miss audience contributions. In a boardroom, a central microphone or carefully positioned laptop may be more effective.
Accessibility should be part of the first plan, not an afterthought. Keep aisles clear, allow wheelchair users to choose comfortable positions rather than assigning them to the edge of the room, and make sure the route to toilets, catering and exits is straightforward. Guests should be able to take part without needing additional help to move around the space.
Ask the venue the questions that save time later
A venue team can advise on what genuinely fits, but it helps to arrive with the right information. Share your expected guest count, the event timings, whether food will be served, the type of equipment you need and any changes planned between day and evening. If you are hosting an awards presentation, for example, the room may need theatre seating for the formal part and more open space afterwards for drinks and conversation.
It is sensible to ask what is included in the hire. Parking, Wi-Fi, disabled access, tables, chairs, a dance floor and a private bar can all affect the setup and the budget. Catering requirements matter too: a working lunch at tables suits some events, while a buffet in a separate area may keep a busy programme moving more smoothly.
At The Harbour Club, we can facilitate corporate bookings by the hour, half day or full day for groups of 10 to 120 guests. With a private function room, on-site catering options, free parking, Wi-Fi and a waterfront setting overlooking Silversands Beach and the River Adur, the space can be arranged around your business rather than forcing your event into a fixed format.
Give yourself time to view and test the space
A room plan on paper is useful, but a viewing answers the questions that measurements alone cannot. Stand where the presenter will stand. Sit in the furthest chair. Walk the route from the entrance to the refreshment area. Consider where coats, bags, banners and equipment will go once the event begins.
If your agenda is important, arrange the room with the same care as the content. A thoughtful layout helps guests arrive relaxed, contribute with confidence and leave feeling that their time was well spent. We would be happy to show you around and talk through a setup that suits your next corporate event.